Save
Ask
Tour
Hide
Share
$1,745,000
New Listing

59 Freesia Court
The Woodlands, TX 77375

For Sale|Single Family Residence|Active
5
Beds
6
Total Baths
5
Full Baths
1
Partial Bath
4,718
SqFt
$370
/SqFt
2013
Built
Subdivision:
The Woodlands Creekside Park
County:
Harris
Call Now: (832) 447-6025
Is this the listing for you? We can help make it yours.
(832) 447-6025
59 Freesia Court59 Freesia Court59 Freesia Court59 Freesia Court
Save
Ask
Tour
Hide
Share

Mortgage Calculator

Monthly Payment (Est.)

$7,961
Calculator powered by Showcase IDX, a Constellation1 Company. Copyright ©2026 Information is deemed reliable but not guaranteed.

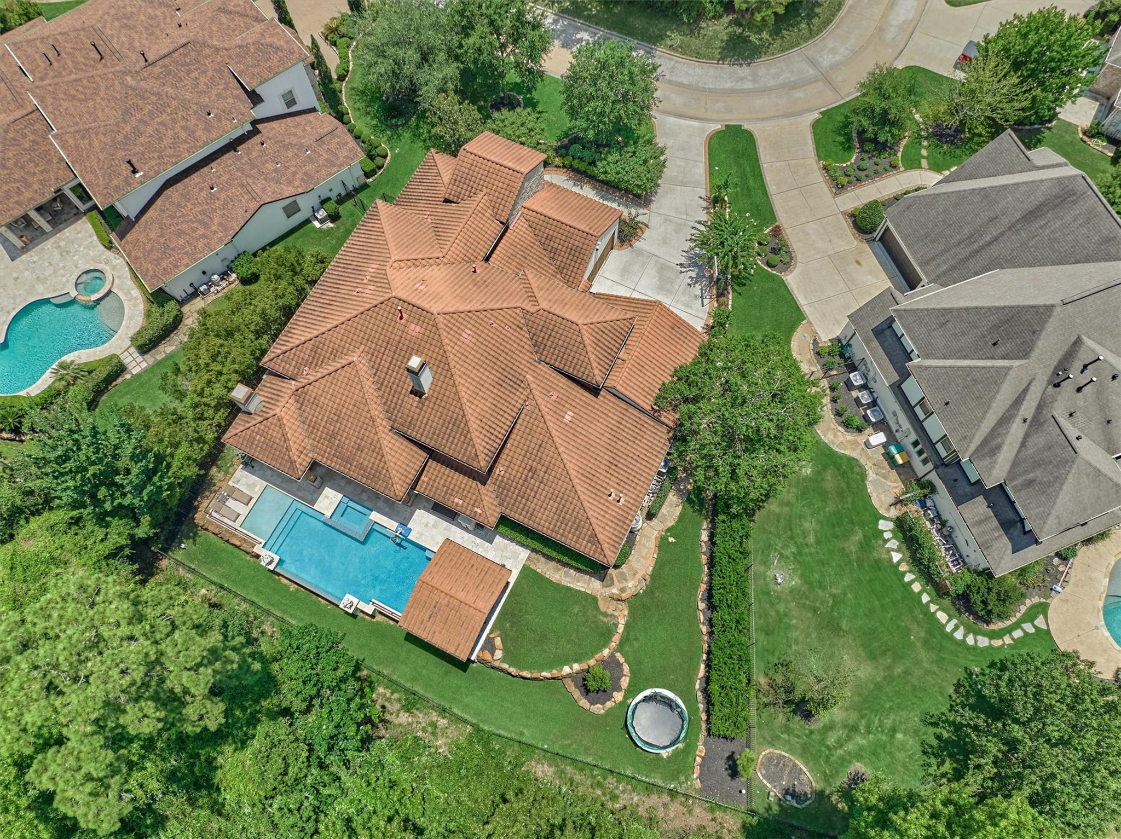
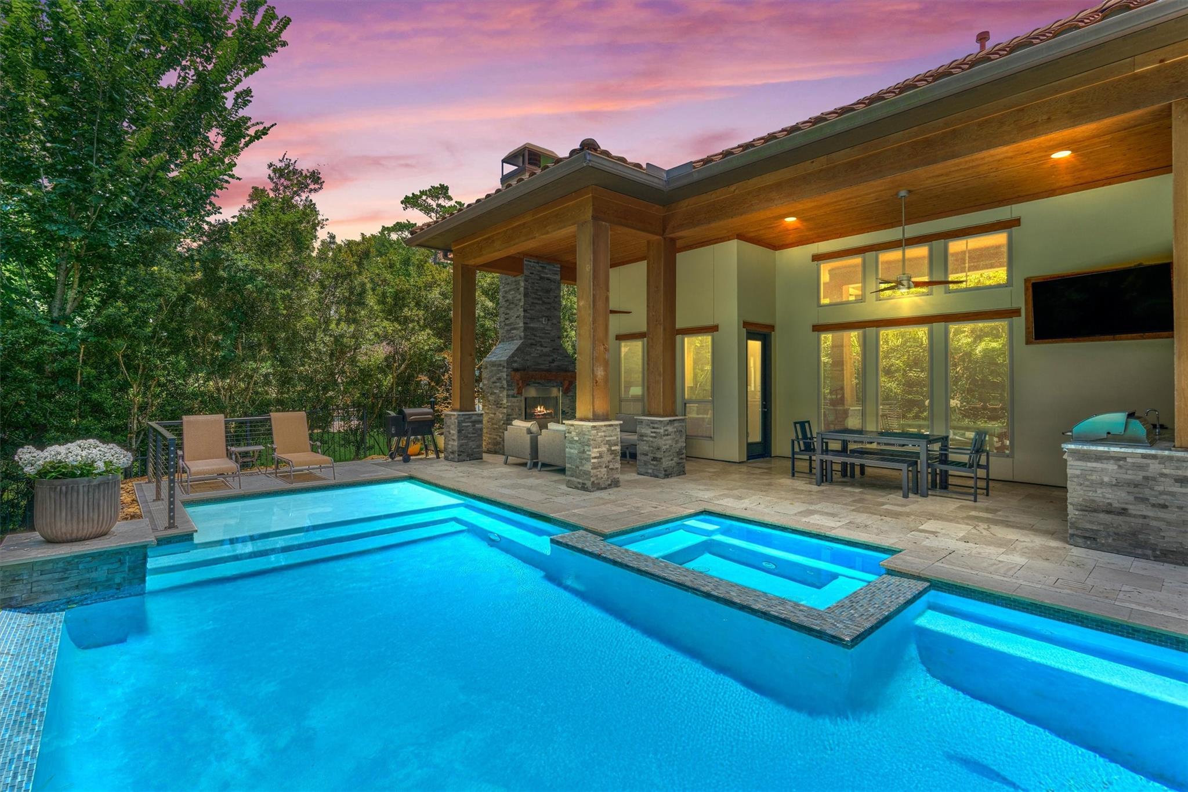
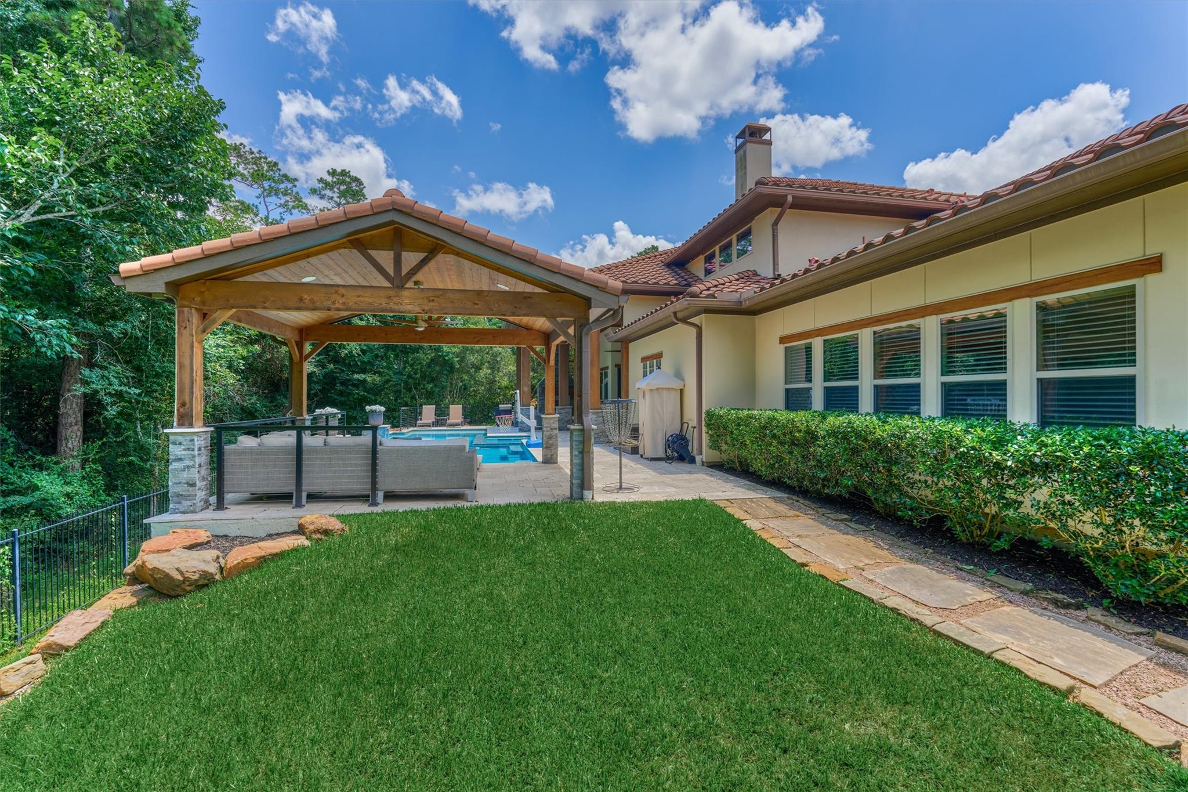
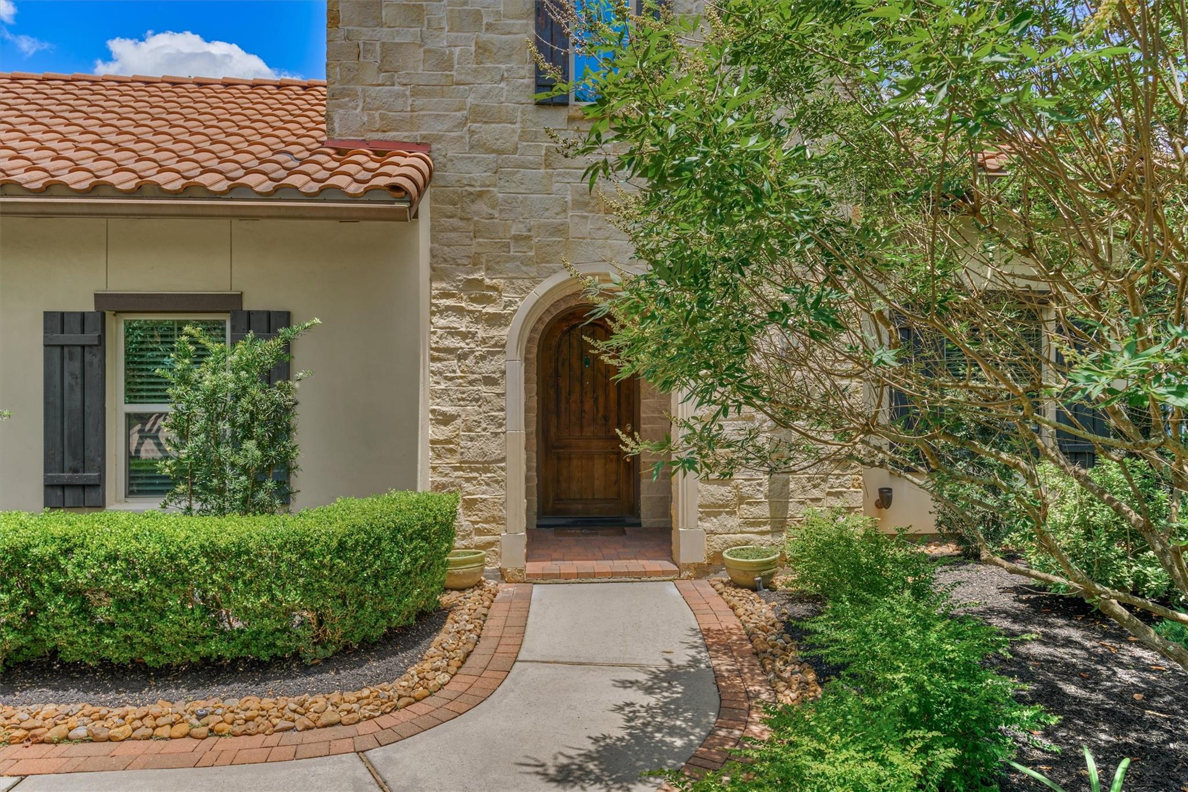
A RARE FUSION OF LUXURY, TRANQUILITY & NATURE VIEWS— this sprawling Mediterranean-style home on a quiet cul-de-sac lot offers a 5-car garage, transitional/open floor plan & an extraordinary backyard oasis backing to a permanent reserve uninterrupted landscape views! Fresh exterior paint, new carpeting, soaring ceilings & stunning architectural details create a timeless backdrop throughout. Dramatic 2-story great room w/wood-beamed ceiling opens to chef’s kitchen featuring XL block island, dbl ovens, gas cooktop, butler’s pantry. Luxurious owner’s retreat boasts a bonus exercise/nursery/sun rm w/spa-like bath & huge walk-in closet. Guest suite, study & media rm complete the 1st flr. Upstairs offers 3 spacious secondary BRs & large game rm w/balcony overlooking resort-style grounds. Escape to a spectacular backyard retreat w/summer kitchen, fireplace, sparkling pool & spa, and pergola extending to reserve's edge—an unmatched setting for entertaining & everyday enjoyment!

Save
Ask
Tour
Hide
Share
Listing Snapshot
Price 
$1,745,000
Days On Site 
0 Days
Bedrooms 
5
Inside Area (SqFt) 
4,718 sqft
Total Baths 
6
Full Baths 
5
Partial Baths 
1
Lot Size 
0.3332 Acres
Year Built 
2013
MLS® Number 
28585991
Status 
Active
Property Tax 
$34,124
HOA/Condo/Coop Fees 
N/A
Sq Ft Source 
N/A
Friends & Family
Recent Activity
an hour agoListing updated with changes from the MLS®
22 hours agoListing first seen on site
General Features
Acres 
0.3332
Attached Garage 
Yes
Direction Faces 
South
Disclosures 
ExclusionsMudSellers Disclosure
Foundation 
Slab
Garage 
Yes
Garage Spaces 
5
Green Energy Efficient 
ThermostatLightingHVACExposure/ShadeRoofAppliances
Parking 
AttachedGarage Door Opener
Parking Spaces 
5
Property Sub Type 
Single Family Residence
SqFt Total 
4718
Style 
MediterraneanTraditional
Water Source 
Public
Interior Features
Appliances 
ENERGY STAR Qualified AppliancesDisposalWine RefrigeratorDouble OvenMicrowaveGas CooktopDishwasherRefrigerator
Cooling 
Ceiling Fan(s)Electric
Fireplace 
Yes
Fireplace Features 
OutsideGasGas Log
Fireplaces 
2
Flooring 
CarpetTileWood
Heating 
Natural Gas
Interior 
Dry BarHigh CeilingsWalk-In Closet(s)Breakfast BarKitchen IslandPantryEntrance FoyerMaster DownstairsGranite CountersVaulted Ceiling(s)Double VanitySoaking TubSmart Thermostat
Laundry Features 
Electric Dryer HookupWasher Hookup
Spa 
Yes
Window Features 
Window CoveringsLow Emissivity Windows
Save
Ask
Tour
Hide
Share
Exterior Features
Construction Details 
Foam InsulationSpray Foam InsulationStoneStucco
Exterior 
Outdoor Kitchen
Fencing 
Back Yard
Lot Features 
Back YardCul-De-SacGreenbeltNear Golf CourseSubdivided
Patio And Porch 
CoveredPorchPatio
Pool Features 
GuniteHeatedIn Ground
Private Pool 
Yes
Roof 
Tile
Spa 
Yes
Waterfront Features 
Pond
Windows/Doors 
Window CoveringsLow Emissivity Windows
Community Features
Association Amenities 
Basketball CourtDog ParkGolf CourseJogging PathParkPicnic AreaPlaygroundPoolSport CourtTennis Court(s)Trail(s)
Community Features 
Tennis Court(s)CurbsGolf
Financing Terms Available 
CashConventional
MLS Area 
14
Roads 
Concrete
School District 
53 - Tomball
Schools
School District
53 - Tomball
Elementary School
Creekview Elementary School
Middle School
Creekside Park Junior High School
High School
Tomball High School
Listing courtesy of Compass RE Texas, LLC - The Woodlands [email protected]

IDX information is provided exclusively for consumers’ personal, non-commercial use. It may not be used for any purpose other than to identify prospective properties consumers may be interested in purchasing. This data is deemed reliable but is not guaranteed accurate by the MLS.

Data provided by HAR.com © 2026. All information provided should be independently verified.

Neighborhood & Commute
Source: Walkscore
Disclosure: Community information and market data powered by Constellation Data Labs. Information is deemed reliable but not guaranteed.
Save
Ask
Tour
Hide
Share